
A home becomes truly special when thoughtful design, peaceful surroundings, and everyday convenience come together in one place. Central Park The Selene Tower Sohna Sector 32 Gurgaon is a premium residential development presented for homebuyers who appreciate contemporary living with a touch of exclusivity. Located in Sohna Sector 32, Gurugram, the project brings together modern residential planning, lifestyle amenities, and access to important destinations across the city.
The development is planned with an emphasis on comfort, recreation, and an environment that supports a balanced lifestyle. From landscaped outdoor areas and nature-inspired spaces to fitness facilities and leisure amenities, the project aims to offer residents a setting where everyday routines can feel more convenient and enjoyable.
With a stated development area of approximately 3.81 acres and 353 units listed in the supplied project details, Central Park The Selene Tower Sohna is an option for buyers exploring premium real estate in the Sohna region. Its proposed possession date of June 2030 may interest people planning a future home or evaluating an under-construction property. Prospective buyers should verify the approved configurations, apartment sizes, prices, and possession commitments before making a purchase decision.
Central Park The Selene Tower Sohna: Project Profile and Key Details
Central Park The Selene Tower Sohna Sector 32 Gurgaon is positioned as a modern residential address designed around lifestyle convenience and contemporary architecture. Its location in Sohna Sector 32 offers access to key road networks, educational institutions, healthcare facilities, and other essential destinations in and around Gurugram.
According to the supplied project information, the development is listed as a new launch, with 353 units and a stated area of 3.81 acres. The configuration information mentions 1 BHK flats, while the stated sizes range from 517 to 3,654 square feet. Because this is a broad size range for a single configuration, buyers should confirm the available apartment types and corresponding floor plans directly with the developer.
Project Highlights
-
Project Name: Central Park The Selene Tower
-
Location: Sohna Sector 32, Gurgaon
-
Project Status: New Launch
-
Total Units: 353
-
Listed Configuration: 1 BHK flats
-
Stated Size Range: 517–3,654 sq. ft.
-
Total Project Area: Approximately 3.81 acres
-
Indicative Price Range: ₹2.75 crore to ₹9.13 crore
-
Proposed Possession: June 2030
These details are based on the information provided and should be checked against the latest official project documents.
Contemporary Residences Planned for Comfortable Living
A well-designed home should make the most of available space while providing an inviting atmosphere for relaxation and everyday activities. The residential offering associated with Central Park The Selene Tower Sohna Sector 32 is intended to appeal to buyers looking for a contemporary living environment with access to premium lifestyle facilities.
The listed 1 BHK configuration may be suitable for individuals, couples, or buyers seeking a compact residential option. However, the unusually wide stated size range makes it important to confirm whether additional layouts or unit categories are available. A detailed floor plan can help buyers understand the usable area, bedroom arrangement, kitchen design, storage options, and natural light within each residence.
When evaluating a property, buyers should look beyond the headline price and consider carpet area, maintenance charges, parking provisions, payment schedules, and the overall cost of ownership. These details help establish whether a particular apartment meets practical needs as well as lifestyle expectations.
Central Park The Selene Tower: Premium Facilities for Leisure and Wellness
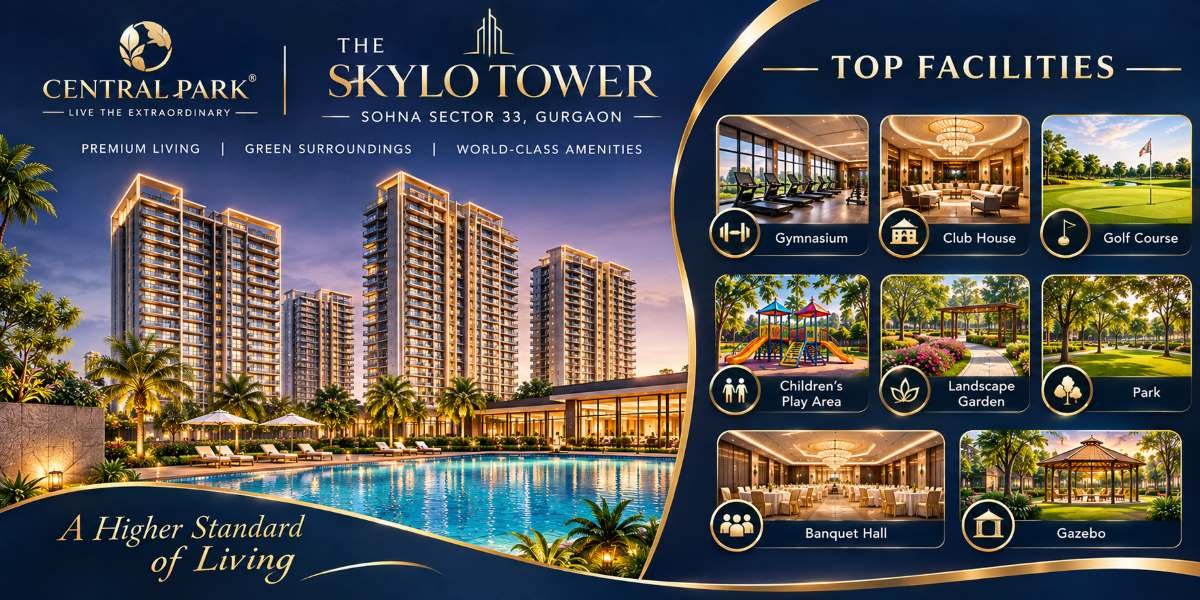
Amenities can add value to residential living when they provide convenient opportunities for fitness, relaxation, social activities, and outdoor recreation. The supplied information lists a wide range of facilities planned for the development.
Fitness and Sports Facilities
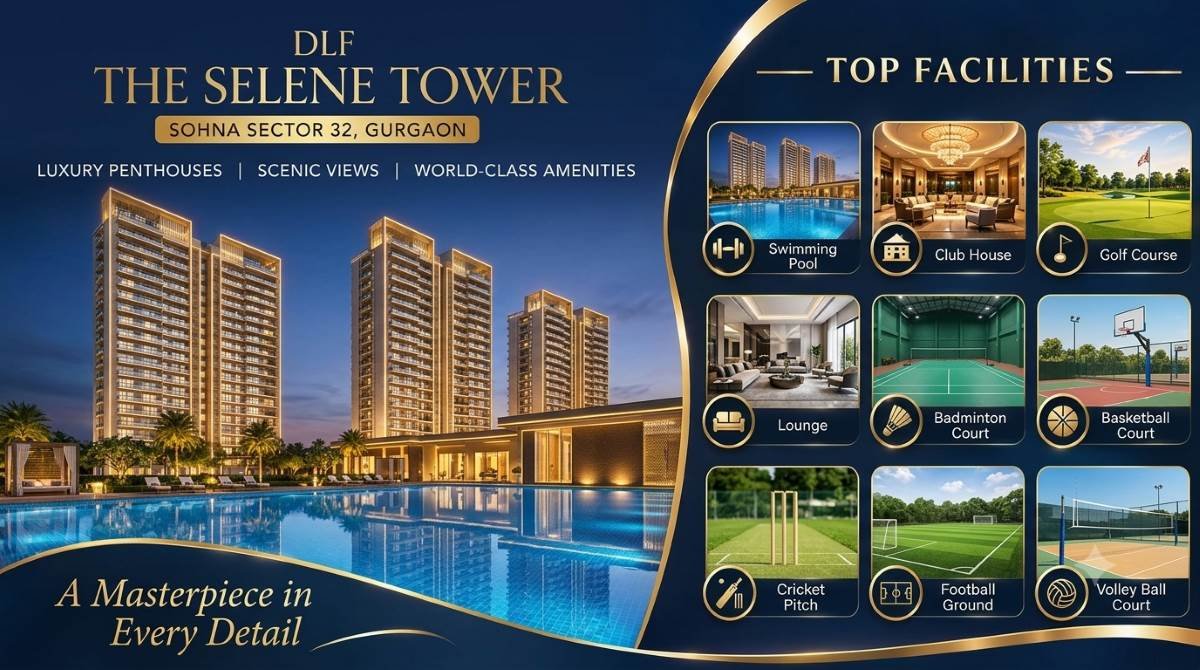
Residents who enjoy an active routine may appreciate the proposed gymnasium, jogging track, cycling track, badminton courts, squash court, basketball court, football play area, and table tennis facilities. These amenities offer different ways to stay active without making every fitness activity dependent on an external venue.
Yoga and aerobics spaces may also appeal to residents who prefer activities focused on flexibility, movement, and general well-being. The availability, operating hours, and final specifications of these facilities should be confirmed before booking.
Spa, Wellness, and Leisure
The listed wellness features include spa facilities, steam, aroma baths, a health club, and a swimming pool. These proposed amenities suggest a lifestyle offering that combines physical activity with opportunities to unwind after a busy day.
A modern clubhouse can also provide a shared space for recreation and community interaction. The listed business hub may be useful for residents who need a convenient place for professional tasks or occasional work outside their homes.
Green Spaces and Outdoor Experiences
The development's amenity list includes landscaped areas, open green spaces, a linear park, a lakeforest feature, a nature walk, and a golf course facility. If delivered as described, these spaces could provide residents with opportunities to enjoy outdoor surroundings and spend time away from indoor environments.
Dedicated children's play areas and a party lawn may further support family activities and social gatherings. Buyers should check the approved amenity plan to understand the location, size, accessibility, and delivery status of each facility.
Security and Everyday Convenience
The proposed facilities include 24/7 security, five-tier security, CCTV surveillance, a gated-community arrangement, power backup, fireproof elevators, and dedicated pickup and drop-off points. These features are intended to support organised access, building convenience, and day-to-day residential operations.
The project also lists a specialty-cuisine restaurant. Buyers should confirm which amenities will be available within the residential complex and which may be part of a larger development or nearby commercial offering.
Central Park The Selene Tower Sohna Sector 32 Gurgaon: Connectivity and Nearby Landmarks
Location plays an important role in determining the practicality of a home. Central Park The Selene Tower Sohna Sector 32 Gurgaon is situated in the Sohna area, with the supplied details highlighting connectivity to major roads, educational institutions, hospitals, and transport facilities.
Road Networks Linking the Project to Key City Areas
The project information lists the following approximate travel times:
-
KMP Expressway: Around 5 minutes.
-
Rajiv Chowk: Approximately 10–12 minutes.
-
HUDA City Centre Metro Station: Around 20–25 minutes.
-
Gurgaon Railway Station: Approximately 16.4 km.
-
Indira Gandhi International Airport: Approximately 27.4 km.
These distances and travel times may change depending on the route, traffic, and exact project access point. Buyers should check current navigation estimates before relying on them for daily commuting.
Access to major road networks may be helpful for residents travelling between Sohna, Gurugram, and other parts of the National Capital Region. The practical benefit will depend on workplace location, commuting hours, and preferred transport options.
Nearby Schools and Educational Institutions
Families with children often prioritise access to schools and universities when selecting a residential property. The supplied location information mentions GD Goenka University at approximately 10 minutes, St. Xavier's High School at around 20 minutes, and Delhi Public School at approximately 25 minutes.
These estimates should be independently checked, as actual travel times depend on the particular campus, route, and traffic conditions.
Healthcare Facilities Nearby
Access to medical services is another important consideration for families. The listed nearby healthcare facilities include Vardan Multispecialty Hospital, Medanta – The Medicity, and Artemis Hospital, with estimated travel times of 10, 20, and 25 minutes respectively.
Prospective residents should verify the precise hospital locations and travel routes, especially if proximity to emergency healthcare is a priority.
Why Consider Central Park The Selene Tower Sohna?
Central Park The Selene Tower Sohna may be worth exploring for buyers who want a premium residential setting with a broad selection of proposed lifestyle amenities. Its landscaped areas, sports facilities, wellness features, and access to major road connections form the main elements of its appeal.
For investors, the decision should involve a careful review of the purchase price, local property comparisons, rental demand, future supply, maintenance costs, and potential resale prospects. A property's premium positioning does not guarantee appreciation or rental income.
The proposed June 2030 possession date also makes it essential to understand the construction schedule, payment commitments, and applicable buyer protections. Before booking, confirm the project's RERA registration, approvals, sanctioned plans, unit specifications, and contractual possession date.
Conclusion
Central Park The Selene Tower Sohna Sector 32 Gurgaon is presented as a contemporary residential destination combining modern living concepts, recreational facilities, landscaped surroundings, and access to important destinations around Gurugram. Its proposed wellness amenities and outdoor spaces may appeal to buyers seeking a home that accommodates both daily responsibilities and leisure.
For homebuyers and investors, the next step is to compare the available units, verify the project specifications, assess connectivity, and understand the complete financial commitment. With careful research and confirmation of official documentation, prospective buyers can determine whether this development aligns with their housing requirements and long-term plans.