
A good home should combine visual appeal with practical benefits, offering enough room for changing needs, useful amenities for everyday convenience, and access to important places such as schools, healthcare centres, shopping areas, and workplaces. Tulip Melrose Sector 70 Gurgaon is a new-launch residential project planned for homebuyers who appreciate spacious interiors, contemporary amenities, and a premium lifestyle in Gurugram.
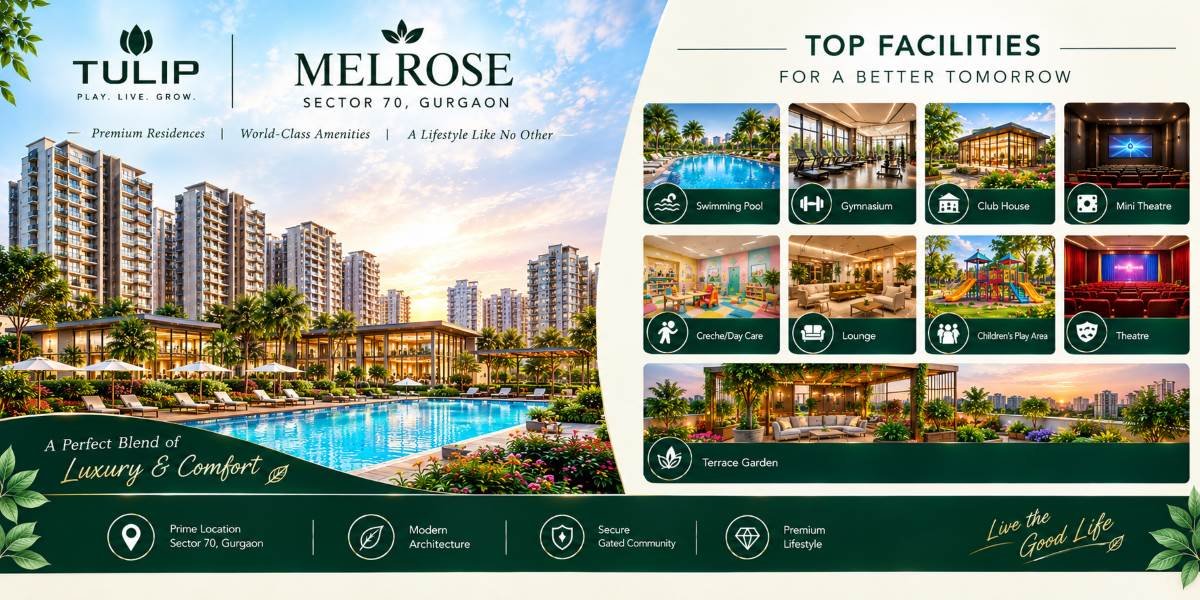
Spread across approximately 7.5 acres, Tulip Melrose features a planned residential offering of 5 BHK apartments with a stated size of 3,216 square feet. With 610 units listed in the supplied project details, the development aims to bring together comfortable family living and shared recreational spaces. Its proposed facilities include a swimming pool, gymnasium, clubhouse, landscaped gardens, indoor entertainment areas, and dedicated spaces for relaxation.
Located in Sector 70, the project offers access to Southern Peripheral Road, educational institutions, healthcare facilities, shopping destinations, and commercial centres. These location advantages may appeal to families and professionals looking for a home connected to important parts of Gurgaon.
With a stated price of ₹5.15 crore and proposed possession in December 2033, Tulip Melrose Sector 70 is an option worth exploring for buyers considering a premium residential property. Prospective purchasers should verify the latest pricing, approvals, specifications, and possession commitments before making a decision.
Tulip Melrose Sector 70 Gurgaon: Project Profile and Key Specifications
The proposed development focuses on spacious apartment living supported by lifestyle facilities and thoughtfully planned common areas. Its 5 BHK configuration may suit larger families who prefer separate bedrooms, shared living spaces, and additional room for guests or working from home.
The project details supplied for Tulip Melrose include the following specifications:
-
Project Status: New Launch
-
Location: Sector 70, Gurgaon
-
Total Units: 610
-
Configuration: 5 BHK Flats
-
Apartment Size: 3,216 sq. ft.
-
Total Project Area: Approximately 7.5 acres
-
Listed Price: ₹5.15 crore
-
Proposed Possession: December 2033
These figures provide an initial overview for interested buyers. The final apartment layouts, area definitions, payment plans, availability, and applicable charges should be confirmed with the developer or authorised sales representative.
Generously Sized 5 BHK Residences for Family Needs
Space can make a meaningful difference in how a family experiences its home. The planned 5 BHK apartments at Tulip Melrose Sector 70 Gurgaon are intended for buyers who value generous accommodation and flexibility in their living arrangements.
A five-bedroom home can provide dedicated spaces for parents, children, visiting relatives, and work-related activities. Depending on the final floor plan, residents may also benefit from separate living and dining areas, practical storage, and balconies that connect indoor spaces with the outdoors.
The stated apartment size of 3,216 square feet offers a substantial footprint, although buyers should check the carpet area and the precise distribution of usable space before comparing properties. Room dimensions, ventilation, natural light, privacy, and circulation between different parts of the apartment are equally important considerations.
For families planning to remain in one home for several years, a larger configuration may offer greater flexibility as their needs change. The best choice will depend on household size, lifestyle preferences, maintenance costs, and the overall purchase budget.
Lifestyle Amenities at Tulip Melrose
A residential community becomes more appealing when its facilities support different interests without requiring residents to travel elsewhere for every activity. Tulip Melrose lists a broad range of proposed amenities covering fitness, entertainment, leisure, security, and social interaction.
Fitness, Sports and Wellness
The planned swimming pool and gymnasium may help residents maintain regular exercise routines. Additional sports facilities listed in the project information include badminton and basketball courts, a skating rink, a cricket pitch, and a lawn tennis court.
For those who prefer quieter activities, the proposed yoga and meditation area, jogging track, spa, sauna, steam room, and massage room offer further wellness-oriented options. The availability and final specifications of these facilities should be confirmed before purchase.
Clubhouse and Entertainment Spaces
The clubhouse is intended to provide a shared setting for leisure and social gatherings. A mini theatre, gaming zones, indoor games, table tennis, music room, card room, and library are among the listed features.
A banquet hall, multipurpose room, party lawn, and amphitheatre may also provide venues for celebrations and community events. These spaces can add variety to residents' leisure time, subject to the final amenity plan and operating arrangements.
Landscaped Areas and Family-Friendly Facilities
The proposed landscape gardens, terrace garden, sun deck, pergola, cabana seating, and sit-out areas may create opportunities to enjoy outdoor surroundings. A dedicated children's play area and creche or day-care facility are also listed, which may be relevant for families with young children.
The pet park could be another useful feature for households with pets. Buyers should confirm which amenities will be delivered, when they will become operational, and whether any facilities involve separate fees.
Security and Smart-Living Features
The project information includes gated-community access, CCTV monitoring, 24-hour security, video door security, biometric or smart-card access, and smart-home automation. Wi-Fi connectivity, concierge services, lifts, and an entrance lobby are also mentioned.
Such features may contribute to convenience and controlled access when implemented effectively. Prospective residents should examine the actual security arrangements, technology specifications, maintenance responsibilities, and recurring charges.
Tulip Melrose Sector 70 Gurgaon: Road Connectivity and Nearby Destinations
Sector 70 offers access to residential neighbourhoods, commercial destinations, educational institutions, and healthcare services across Gurugram. The supplied location information identifies several nearby landmarks that may be useful when assessing everyday convenience.
-
Shri Ram School, Sector 70: Approximately 1.2 km
-
Omaxe City Centre: Approximately 5.4 km
-
Southern Peripheral Road: Approximately 5.4 km
-
AapnoGhar Amusement Park: Approximately 6 km
-
Hyatt Regency Gurugram: Approximately 7.2 km
-
Skyview Corporate Park: Approximately 7.5 km
-
Gurugram University: Approximately 8.4 km
-
Medanta – The Medicity: Approximately 9.2 km
-
HUDA City Centre Metro Station: Approximately 12.5 km
-
Indira Gandhi International Airport: Approximately 27.2 km
The distances provided are approximate and may differ depending on the project's precise entry point and the destination selected. Journey times can also change according to traffic volume, road conditions, and the route taken.
Connectivity for Work and Everyday Travel
Southern Peripheral Road is an important consideration for residents who travel between different parts of Gurgaon. Access to nearby commercial destinations, including Skyview Corporate Park, may be useful for professionals working in the surrounding business districts.
Shopping centres, schools, and healthcare facilities add further practical value to the location. The listed distance to HUDA City Centre Metro Station may also help buyers evaluate public transport options, although the actual route and journey time should be checked.
Is Tulip Melrose Sector 70 a Good Option for Homebuyers?
Tulip Melrose Sector 70 may interest buyers seeking a large-format apartment with extensive planned amenities in Gurugram. Its 5 BHK configuration, proposed recreational facilities, and access to schools, hospitals, shopping destinations, and commercial areas are key factors to consider.
Buyers should also evaluate the financial commitment involved in a property priced at ₹5.15 crore, including applicable taxes, registration expenses, maintenance charges, and other costs. As the stated possession date is December 2033, construction progress, project registration, approvals, and contractual delivery terms deserve particular attention.
Investors should compare the property with similar developments and assess local demand, resale prospects, and potential rental returns rather than assuming future appreciation.
Conclusion
Tulip Melrose Gurgaon presents a proposed residential option for families looking for spacious 5 BHK homes, contemporary lifestyle facilities, and convenient access to key destinations in Sector 70. Its planned combination of sports facilities, wellness spaces, landscaped areas, entertainment options, and security features gives buyers several aspects to evaluate.
For anyone considering a premium property in Gurgaon, the next step is to review the official project documents, inspect the proposed layout, compare the total acquisition cost, and verify the current status of approvals and construction. A careful assessment of these details can help determine whether Tulip Melrose Sector 70 Gurgaon matches your expectations for comfortable living and long-term residential planning.