
Overview of ROF Advik
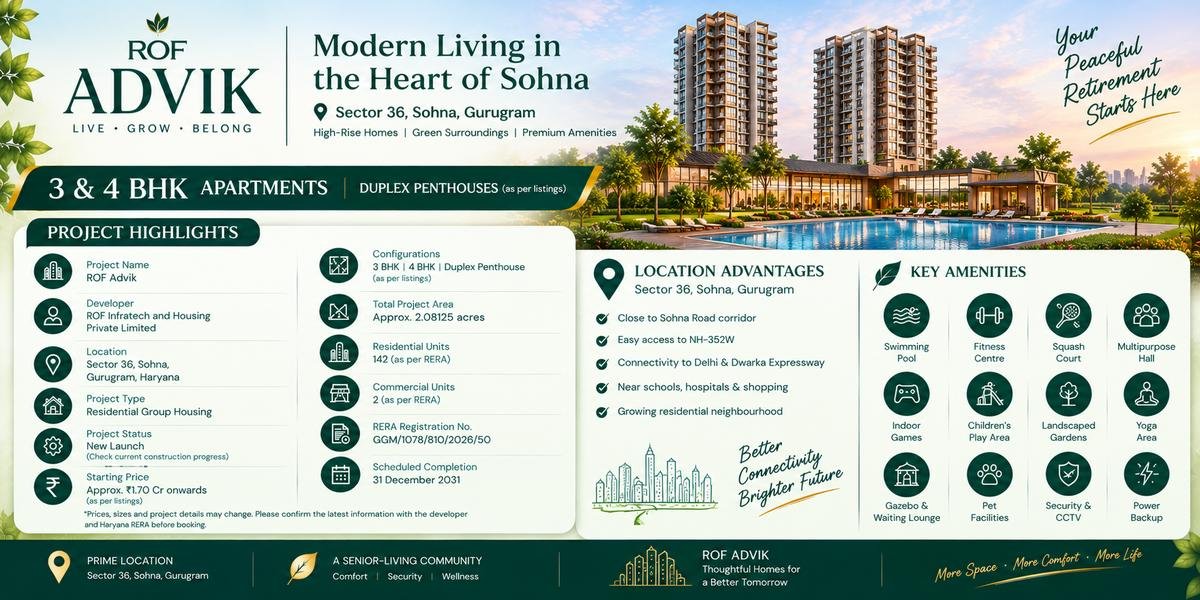
Finding a suitable home involves comparing the location, apartment layout, available facilities and overall purchase cost. ROF Advik Sohna Sector 36 Gurgaon is a new residential development by ROF Infratech and Housing Private Limited, located in Sector 36, Sohna, Gurugram, Haryana. The project is planned as a high-rise residential community with a focus on spacious homes, landscaped surroundings and modern lifestyle facilities.
The project is marketed under the name Advik by ROF. According to its official project website, the development features two residential towers on approximately 2.08 acres, with 3 BHK and 4 BHK homes. Some property listings also mention duplex penthouses, although buyers should confirm the current inventory and approved configurations with the developer.
The project is situated in the southern part of Gurugram, close to the Sohna elevated road corridor and the wider Sohna Road area. This location may appeal to families looking for a residential option outside some of Gurugram's busiest central neighbourhoods while retaining road connections to the wider city.
For buyers researching ROF Advik Gurgaon, it is important to review the official project documents, understand the apartment area measurements and compare the total cost before making a booking decision.
ROF Advik Project Highlights
|
Project Detail |
Information |
|
Project Name |
Advik by ROF |
|
Developer |
ROF Infratech and Housing Private Limited |
|
Location |
Sector 36, Sohna, Gurugram, Haryana |
|
Project Type |
Residential group housing |
|
Project Status |
New launch; check current construction progress |
|
Configurations |
3 BHK and 4 BHK; duplex penthouses advertised by some listings |
|
Towers |
2 |
|
Tower Height |
Approximately G+20, according to project marketing |
|
Registered Project Area |
Approximately 2.08125 acres |
|
Residential Units |
142 residential units, according to the RERA registration certificate |
|
Commercial Units |
2, according to the RERA registration certificate |
|
Starting Price |
Advertised from approximately ₹1.70 crore for selected 3 BHK homes; verify the current official price list |
|
RERA Registration |
GGM/1078/810/2026/50 |
|
Scheduled Completion |
31 December 2031 |
|
Official Project Website |
advikbyrof.com |
Project information and prices may change. Confirm the latest approved plans, available units and payment terms before booking.
Location Advantages of ROF Advik Sector 36 Sohna Gurgaon
Location is an important factor when choosing a home for long-term use. ROF Advik Sector 36 Sohna Gurgaon is located in the Sohna area of Gurugram, a region with residential development, educational institutions, commercial establishments and connections to major roads.
The locality may suit people whose daily travel includes Sohna, southern Gurugram or other destinations connected through the main road network. Actual convenience depends on the location of a buyer's workplace, traffic conditions and the route used.
Connectivity Through Sohna Road
The project is marketed as being close to the Gurgaon–Sohna road corridor. This route connects southern Gurugram with other parts of the city and provides access to surrounding residential and commercial areas.
Before purchasing, buyers should check the exact driving route from the project entrance to their workplace, schools, hospitals and other regular destinations. Peak-hour travel times can differ considerably from the distances shown in advertisements.
Access to Major Road Corridors
The wider region connects with important road routes, including the Sohna elevated corridor and routes towards the Delhi–Mumbai Expressway and KMP Expressway. These connections may be useful for people travelling between Gurugram and other parts of the National Capital Region.
However, buyers should distinguish between direct access and connectivity through connecting roads. Check which routes are operational and estimate travel times using the actual project entrance as the starting point.
Schools, Healthcare and Daily Needs
Families should evaluate the availability of schools, healthcare facilities, grocery stores and other daily services around the development. Nearby options can reduce routine travel and make the location more convenient.
Buyers should independently verify the distance to their preferred facilities instead of relying only on general proximity claims in marketing material.
Apartment Configurations and Floor Plans
Advik by ROF is promoted with 3 BHK and 4 BHK residences. Some property listings also refer to duplex penthouses. Exact layouts, apartment sizes and current availability should be obtained from the developer's latest approved floor plans.
3 BHK Apartments
A 3 BHK apartment may be suitable for families looking for separate bedrooms, a living and dining area, and space for guests or work-from-home activities. The suitability of a unit depends on its room dimensions, circulation space and practical layout.
When reviewing a 3 BHK home, buyers should check the bedroom sizes, kitchen layout, bathroom locations, balcony or utility space and ventilation. It is also important to confirm whether the quoted area is carpet area, built-up area or super built-up area.
4 BHK Apartments
A 4 BHK home may provide additional flexibility for larger families or buyers who want a separate study, guest room or hobby space. The extra room can be useful for changing household needs over time.
Before choosing a larger apartment, compare its usable space and overall cost with other available configurations. Floor level, orientation, natural light and the distance from lifts or common areas can also affect everyday comfort.
Duplex Penthouses
Some listings advertise duplex penthouses within the project. Buyers interested in these residences should confirm whether they are part of the currently available inventory and request the corresponding approved floor plans.
A duplex layout may offer additional space, but buyers should consider stair access, maintenance requirements and how the layout will suit their household over the long term.
Amenities and Lifestyle Facilities
The official project marketing presents Advik by ROF as a modern residential community with recreational facilities, landscaped areas and security provisions. These features are intended to support everyday convenience and leisure.
The amenities promoted across project websites and property listings include:
- Swimming Pool: A recreational facility for residents, subject to the final design and operating rules.
- Fitness Centre: An indoor exercise space for regular workouts.
- Squash Court: A sports facility advertised in project marketing.
- Multipurpose Hall: A shared venue for community activities and gatherings.
- Indoor Games and Reading Areas: Leisure spaces for residents.
- Children's Play Area: A planned space for children's recreation.
- Landscaped Open Areas: Outdoor spaces intended for relaxation and walking.
- Security Systems: Marketing highlights include CCTV surveillance and controlled access.
- Power Backup: The project website advertises power-backup arrangements.
- Retail and Dining: Some project marketing refers to convenience retail and dining facilities; buyers should confirm their scope and delivery.
The final amenity list should be checked against the approved project plans and the agreement for sale. Buyers should also ask about maintenance charges, access rules and whether any facilities require separate membership or payment.
ROF Advik Price Details
The official project website advertises selected 3 BHK residences from approximately ₹1.70 crore and indicates separate pricing for larger configurations. Other online listings show different starting prices and apartment sizes. These figures should therefore be treated as indicative rather than as a guaranteed offer.
The actual cost may vary according to configuration, area, floor, orientation, availability and payment terms. Request a written price list and complete cost sheet before making a financial commitment.
Your budget should account for:
- Basic apartment price.
- Floor or location-related charges, if applicable.
- Parking and other unit-related charges.
- Applicable taxes and statutory payments.
- Stamp duty and registration expenses.
- Maintenance deposits and recurring charges.
- Payment milestones and cancellation conditions.
Comparing the total payable amount is more useful than comparing only the advertised starting price. Buyers should also understand the payment schedule and review the agreement carefully before paying a booking amount.
Investment Considerations
Sector 36 Sohna may interest buyers who want to compare residential developments in southern Gurugram. Advik by ROF offers a high-rise residential concept with multiple apartment configurations, but its suitability depends on individual requirements and the final purchase cost.
Before considering the property as an investment, compare similar projects in the area, check construction progress and evaluate the location's suitability for likely future occupants. Resale demand and rental potential may depend on connectivity, apartment size, maintenance costs and the availability of competing homes.
Future appreciation and rental income are not guaranteed. Buyers should assess their budget, holding period and financial commitments rather than relying only on projected growth or marketing claims.
RERA Registration and Possession Timeline
Advik by ROF is registered with the Haryana Real Estate Regulatory Authority under registration number GGM/1078/810/2026/50, dated 3 July 2026. The registered promoter is ROF Infratech and Housing Private Limited. The RERA registration certificate identifies the project as a group housing colony under the Retirement Housing Policy and records approximately 2.08125 acres, 142 residential units and two commercial units.
The scheduled completion date shown in the RERA records is 31 December 2031. This is the registered project timeline, not a guarantee of an earlier handover.
Before booking, review the current RERA record, approved building plans, specifications, payment schedule and agreement for sale. Confirm that the unit being offered matches the official documentation. Buyers should also request a written update on construction progress and clarify the applicable possession terms.
Conclusion
ROF Advik is a new residential development in Sector 36, Sohna, Gurugram, offering a high-rise living concept with advertised 3 BHK and 4 BHK homes. Its location near the Sohna road corridor may appeal to buyers comparing residential options in southern Gurugram.
The project highlights recreational facilities, landscaped spaces and security features. However, the final choice should depend on verified apartment specifications, the total purchase cost, current construction progress and the convenience of the location for everyday needs.
Before making a booking, confirm the latest price list, approved floor plans, amenities and possession terms. Reviewing the official Haryana RERA record and comparing the project with other suitable properties can help buyers make a more informed decision.
Frequently Asked Questions
1. Where is ROF Advik located?
ROF Advik is located in Sector 36, Sohna, Gurugram, Haryana.
2. Who is the developer of Advik by ROF?
The project is registered under ROF Infratech and Housing Private Limited.
3. What configurations are available at ROF Advik?
The project is marketed with 3 BHK and 4 BHK residences. Some listings also mention duplex penthouses. Confirm the current inventory with the developer.
4. What is the starting price of ROF Advik Gurgaon?
The official project website advertises selected 3 BHK homes from approximately ₹1.70 crore. Prices may change, so request a current written price list.
5. What is the RERA number for Advik by ROF?
The Haryana RERA registration number is GGM/1078/810/2026/50. Buyers should verify the latest project information on the official authority website.
6. When is the possession expected?
The registered scheduled completion date is 31 December 2031. Confirm construction progress and possession terms directly with the developer.
7. What amenities are advertised at ROF Advik?
Project marketing mentions a swimming pool, fitness centre, squash court, multipurpose hall, indoor recreation, children's play area, security systems and power backup. Verify the final approved amenities list.
8. What should buyers check before booking?
Buyers should review the approved floor plan, carpet area, total price, payment schedule, maintenance charges, construction status, possession terms and RERA documentation.