
Overview of Origen The Oryza
Buying a premium home involves comparing several factors, including location, apartment layout, construction quality, amenities and the overall purchase cost. Origen The Oryza Sector 88A Gurgaon is a residential development marketed by Origen Realty in Sector 88A, Gurugram, near the Dwarka Expressway corridor.
The project is registered under the name The Oryza, with Aura Builders and Developers Private Limited identified as the promoter in the Haryana RERA records. The development is planned with high-rise residential towers, landscaped open areas and shared lifestyle facilities. Its design focuses on spacious homes, balconies, privacy and facilities intended to support everyday comfort.
The project is advertised with 3 BHK residences, including variants with additional utility or servant-room space. According to the official project information, the first phase includes two 45-storey residential towers and a large clubhouse. The developer also promotes a range of recreational, wellness and community amenities.
The location may appeal to homebuyers who want to explore premium housing near Dwarka Expressway and the developing residential areas of New Gurugram. However, buyers should compare the project with other developments in the locality and check the actual route to their workplaces or other regular destinations.
For anyone considering Origen The Oryza Gurgaon, it is important to review the registered project details, current price list, approved floor plans and latest construction updates before making a booking decision.
Origen The Oryza Project Highlights
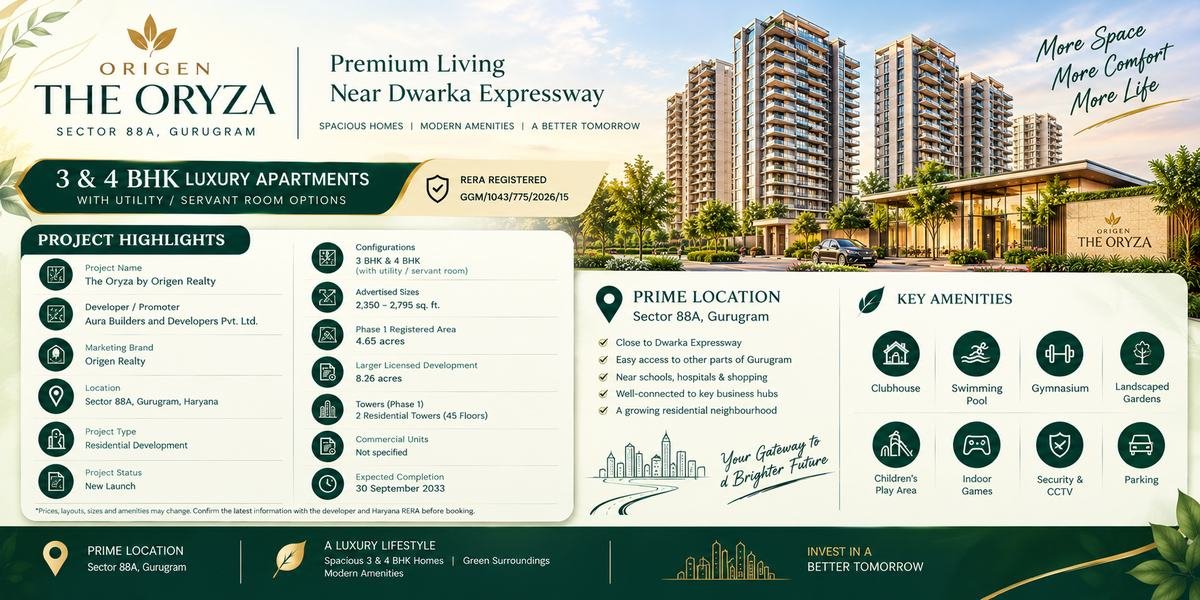
The following table summarises the main details available from the developer and project registration records.
|
Project Detail |
Information |
|
Project Name |
The Oryza by Origen Realty |
|
Developer/Promoter |
Aura Builders and Developers Private Limited |
|
Marketing Brand |
Origen Realty |
|
Location |
Sector 88A, Gurugram, Haryana |
|
Project Type |
Residential development |
|
Project Status |
New launch |
|
Configurations |
3 BHK and advertised variants with utility or servant-room space |
|
Advertised Apartment Sizes |
Approximately 2,350–2,795 sq. ft. in published listings |
|
Phase 1 Registered Area |
Approximately 4.65 acres |
|
Larger Licensed Development |
Approximately 8.26 acres |
|
Phase 1 Towers |
2 residential towers |
|
Advertised Building Height |
45 storeys |
|
RERA Registration Number |
GGM/1043/775/2026/15 |
|
Expected Completion |
30 September 2033, according to registration-related project information |
|
Price |
Confirm the latest official price list |
Disclaimer: Prices, layouts, sizes, amenities and completion timelines may change. Confirm the latest information with the developer and Haryana RERA before booking.
Location Advantages of Origen The Oryza Sector 88A Gurgaon
Location is an important consideration when choosing a home. Origen The Oryza Sector 88A Gurgaon is situated in a developing part of Gurugram, with access towards Dwarka Expressway and the wider road network connecting different parts of the city.
The surrounding area has residential developments and ongoing infrastructure growth. Buyers should consider how these changes may affect their daily travel, access to services and long-term housing requirements.
Dwarka Expressway Connectivity
Dwarka Expressway is an important road corridor connecting Gurugram with Delhi. Its connectivity may benefit residents who travel between the two cities for work, education or other activities.
The practical convenience depends on the project's access route, traffic conditions and the destination. Before buying, check the distance to the nearest expressway entry point and test the journey during peak commuting hours.
Access to Other Parts of Gurugram
Sector 88A provides access towards other parts of New Gurugram and the wider Gurugram road network. People working in different business districts should compare actual driving routes and travel times before choosing an apartment.
Advertisements may mention estimated journey times to commercial hubs, but these can change significantly with traffic and road conditions. A site visit can help buyers understand the locality and its current development.
Daily Needs and Social Infrastructure
Families should also consider access to schools, hospitals, supermarkets, pharmacies and other everyday services. Availability and travel times vary depending on the specific destination.
Before finalising a property, make a list of the facilities your household uses regularly. Checking these locations in person or through reliable maps can help you assess whether Sector 88A is convenient for your lifestyle.
Apartment Configurations and Floor Plans
The project is marketed primarily with 3 BHK residences. Published information also describes variants with utility or servant-room space, giving buyers options based on their household needs.
The advertised super-area range varies across property portals. Some listings show options around 2,350, 2,725 and 2,795 sq. ft. Buyers should confirm the latest approved floor plans and the exact area of each available unit.
3 BHK Apartments
A 3 BHK apartment may suit families who need three bedrooms, a living and dining area, a kitchen and space for daily activities. Depending on the layout, one room may also be used as a home office, guest room or study area.
The developer highlights deck-style balconies and layouts planned with attention to daylight, ventilation and privacy. Buyers should check the dimensions of the bedrooms, kitchen, living area and balconies rather than judging an apartment only by its total advertised area.
3 BHK with Utility or Servant-Room Space
Some published project details advertise 3 BHK residences with additional utility or servant-room space. These layouts may be suitable for households that need separate space for domestic assistance, storage or household activities.
The exact configuration should be checked in the approved floor plan and sale documents. Buyers should also confirm whether the additional space is included in the quoted area and price.
What to Check Before Selecting a Floor Plan
Before booking a unit, consider the following points:
- Carpet area: Understand the usable floor area inside the apartment.
- Super area: Check how the advertised super area is calculated.
- Room dimensions: Review the actual length and width of bedrooms and living spaces.
- Ventilation: Examine window placement and natural light.
- Balconies: Check the dimensions, orientation and view.
- Floor and tower: Compare the location of the unit within the building.
- Payment terms: Understand the payment schedule and charges due at different stages.
Comparing these details can help buyers identify the apartment that best fits their requirements.
Amenities and Lifestyle Facilities
The developer promotes a collection of lifestyle facilities designed to support fitness, relaxation, social activities and family recreation. The project website describes more than 80 amenities and a large clubhouse organised around different types of activities.
The advertised features include:
- Club Oryza: A large clubhouse planned for leisure, social gatherings and recreational activities.
- Swimming Pool: Pool facilities, including an advertised children's splash pool.
- Fitness Facilities: Areas for exercise and physical activity.
- Indoor Sports: Facilities promoted for activities such as squash and table tennis.
- Box Cricket and Sports Courts: Spaces for residents interested in recreational sports.
- Library and Business Centre: Shared areas intended for reading, working and meetings.
- Meditation Garden: A landscaped space promoted for relaxation and quiet time.
- Spa and Wellness Areas: Facilities designed around relaxation and personal well-being.
- Children's Play Areas: Indoor and outdoor spaces for younger residents.
- Nature Trail and Outdoor Spaces: Areas planned to encourage outdoor activity.
- Bowling and Entertainment Facilities: Recreational options advertised for residents.
- Community Areas: Shared spaces intended to encourage interaction between residents.
The official website also highlights pedestrian-focused podium planning and design measures intended to support outdoor comfort.
These features should be treated as advertised project amenities until confirmed against the latest approved plans and sale documents. Buyers should ask which facilities are included, when they are expected to be delivered and whether any additional charges apply.
Maintenance costs also deserve attention. A large clubhouse and extensive shared facilities can affect recurring maintenance expenses, so buyers should request the estimated charges before booking.
Price and Investment Considerations
The price of an apartment at Origen The Oryza depends on its configuration, size, floor, view, payment plan and availability. Published project listings show indicative prices beginning in the range of approximately ₹3.5 crore to ₹3.7 crore, with higher prices for larger units. These are not guaranteed quotations and may change.
Before paying a booking amount, request the latest official price list and a detailed cost sheet. Ask whether the quoted amount includes parking, club-related charges, maintenance deposits and other applicable costs. Taxes, stamp duty and registration expenses may add to the final amount payable.
Is Origen The Oryza Worth Considering?
The project may be relevant to buyers looking for premium 3 BHK homes with recreational facilities near Dwarka Expressway. The advertised tower design, clubhouse and range of shared amenities may appeal to families seeking a lifestyle-focused residential development.
However, a purchase should not be based on amenities or future appreciation expectations alone. Compare the price per square foot with other registered developments in the area, examine the carpet area and review the developer's construction commitments.
Future price appreciation and rental returns are not guaranteed. Buyers purchasing for investment should consider the total cost, expected holding period, rental demand, ongoing maintenance expenses and competing supply in the locality.
RERA Registration and Possession Details
The project is registered with Haryana RERA under registration number GGM/1043/775/2026/15, dated 24 February 2026. The registration record identifies the project as The Oryza in Sector 88A, Gurugram, and names Aura Builders and Developers Private Limited as the promoter.
The first phase covers approximately 4.65 acres within a larger licensed development measuring around 8.26 acres. The developer's project information describes two 45-storey residential towers in Phase 1.
Project listings report an expected completion or possession timeline around September 2033. Buyers should verify the exact registered completion date and applicable possession terms in the latest RERA records and the agreement for sale.
Before committing to the purchase, review the approved building plans, payment schedule, apartment specifications and available construction updates. It is also sensible to confirm which phase and tower the offered unit belongs to, particularly because the larger development is planned in phases.
Conclusion
Origen The Oryza Sector 88A Gurgaon is a premium residential development marketed by Origen Realty, with 3 BHK apartments and advertised variants offering additional utility or servant-room space. Its planned high-rise towers, clubhouse, recreational facilities and location near Dwarka Expressway may interest buyers comparing premium homes in New Gurugram.
The project's suitability depends on the buyer's budget, daily travel needs, preferred apartment layout and confidence in the construction and delivery schedule. Buyers should compare the carpet area, review the full cost sheet and confirm the current amenities list before making a final decision.
For anyone exploring Origen The Oryza Gurgaon, the best next step is to review the latest official project documents, visit the site and verify the current RERA information. Careful comparison can help determine whether the property suits the buyer's homeownership plans or investment objectives.
Frequently Asked Questions (FAQs)
1. Where is Origen The Oryza located?
The Oryza is located in Sector 88A, Gurugram, Haryana, near the Dwarka Expressway corridor.
2. Who is the developer of Origen The Oryza?
The project is marketed under the Origen Realty brand. Haryana RERA identifies Aura Builders and Developers Private Limited as the promoter of The Oryza.
3. What apartment configurations are available?
The project is advertised with 3 BHK residences, including variants with utility or servant-room space. Confirm the currently available configurations with the developer.
4. What are the advertised apartment sizes?
Published listings show sizes of approximately 2,350–2,795 sq. ft. of super area. Confirm the exact size, carpet area and approved layout of the selected unit before booking.
5. What is the starting price of Origen The Oryza?
Published listings indicate starting prices of approximately ₹3.5 crore to ₹3.7 crore. Prices vary by unit and may change, so buyers should obtain a current official quotation.
6. Is Origen The Oryza RERA registered?
Yes. The registration number is GGM/1043/775/2026/15. Buyers can check the project details through the official Haryana RERA website.
7. When is possession expected?
Project information indicates a completion timeline around September 2033. Verify the registered completion date and contractual possession terms before booking.
8. What amenities are advertised at The Oryza?
The developer advertises a large clubhouse, swimming pool, fitness and sports facilities, library, business centre, meditation garden, children's play areas and other recreational amenities. Confirm the approved list and delivery schedule in the official documents.