
Modern luxury living is increasingly defined by more than spacious interiors and premium finishes. Homebuyers today are looking for thoughtfully planned residences that combine privacy, architectural character, expansive spaces, landscaped surroundings, and convenient access to the city’s important destinations. Max Estates Sector 59 Gurgaon is positioned around this contemporary approach, presenting an upcoming luxury residential development in one of Gurgaon’s established urban corridors.
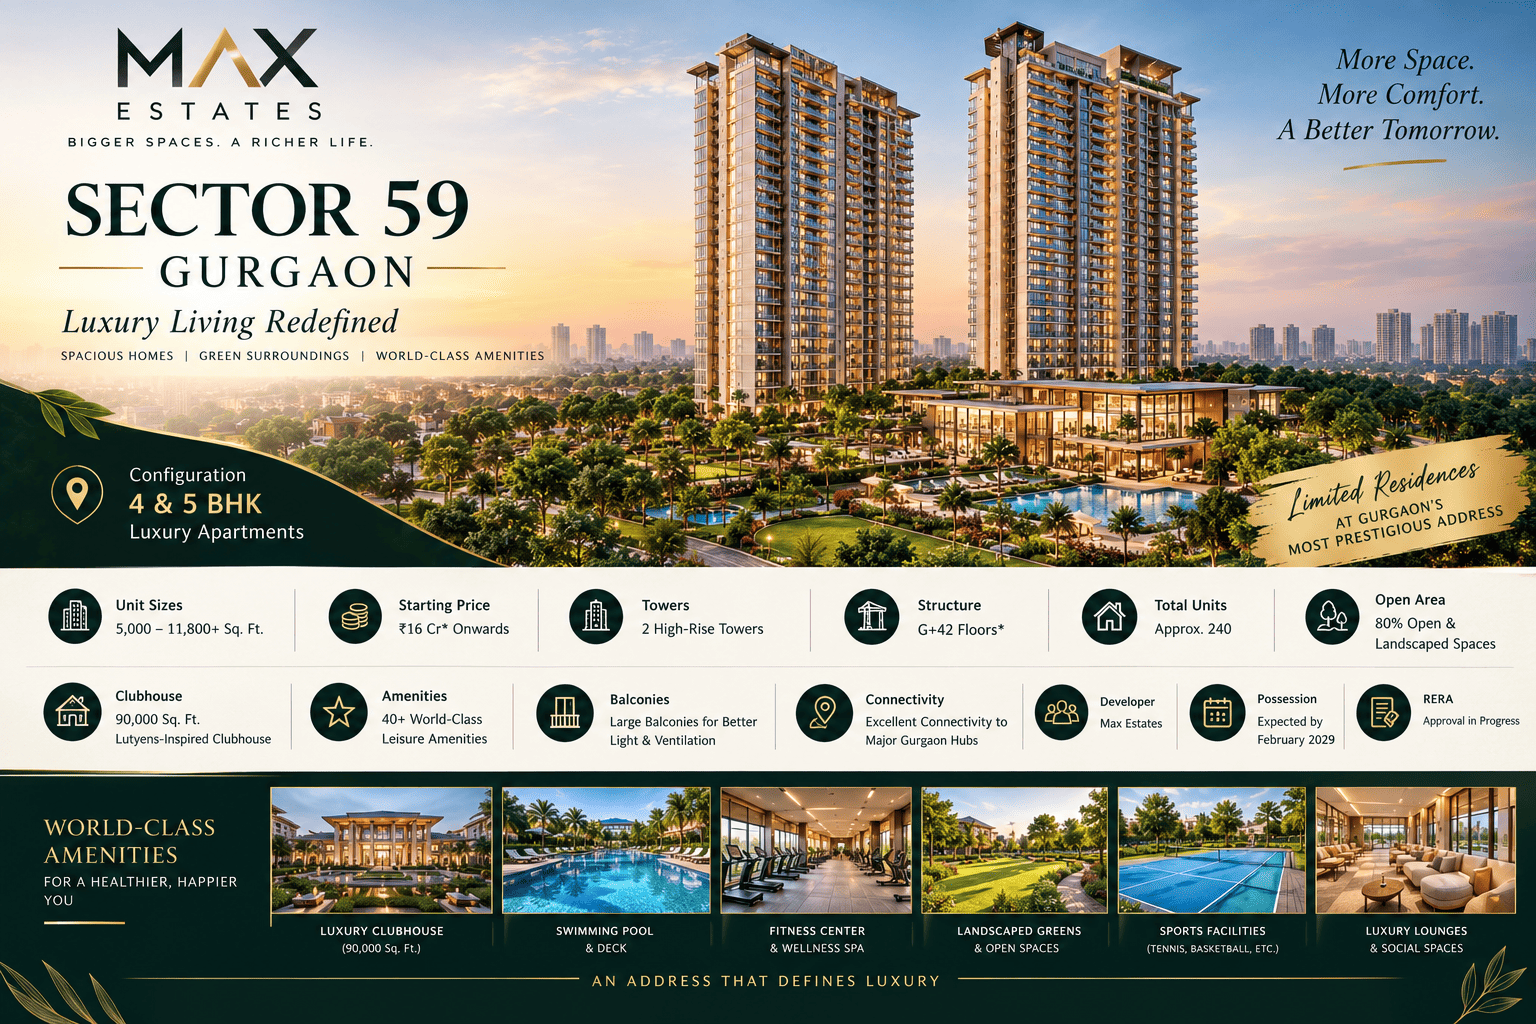
Located in Sector 59, the project is planned across approximately 7.25 acres and is expected to feature 4 and 5 BHK luxury apartments. With large residences, high-rise towers, landscaped open spaces, and an extensive clubhouse, the development is designed to create a refined residential environment for families seeking an elevated lifestyle in Gurgaon.
A Well-Connected Address in Sector 59
Location plays an important role in choosing a premium home, particularly for buyers who want convenient access to workplaces, retail destinations, educational institutions, healthcare facilities, and entertainment zones. Max Estates Sector 59 benefits from its location within Gurgaon, offering connectivity to several established residential and commercial areas.
Sector 59 is part of the rapidly evolving Golf Course Road corridor, giving residents access to major business hubs and lifestyle destinations across Gurgaon. The location can also provide convenient connectivity towards Golf Course Road, Sohna Road, and other important parts of the city.
For professionals working in Gurgaon’s corporate districts, the address can offer practical access to employment centres while allowing residents to enjoy a more private residential setting. The surrounding infrastructure and established urban ecosystem further add to the appeal of the location.
Spacious 4 & 5 BHK Luxury Apartments
The residential offering is planned around expansive 4 and 5 BHK apartments, catering to buyers who prefer generous living areas and well-defined private spaces. With unit sizes ranging from approximately 5,000 to more than 11,800 sq. ft., the residences are planned on a considerably spacious scale.
Large homes can provide greater flexibility for different family requirements. Additional bedrooms can accommodate family members and guests, while expansive living and dining areas can support everyday gatherings and special occasions.
The residences are also planned with large balconies that can enhance natural light and ventilation. These outdoor extensions can create additional areas where residents can relax, enjoy open views, or simply spend time away from enclosed interiors.
High-Rise Architecture with Limited Residences
Max Estates Sector 59 Gurgaon is planned with two high-rise towers featuring a proposed G+42-floor structure. The development is expected to have approximately 240 residential units, creating a relatively limited collection of homes within the overall project.
A carefully planned number of residences can contribute to a more private residential atmosphere. The high-rise format can also provide expansive views from upper floors while creating a distinctive architectural presence within the Sector 59 skyline.
The project’s planning places considerable emphasis on open and landscaped areas. Approximately 80% of the development is planned as open space, helping create a stronger relationship between the residences and the surrounding landscape.
Lutyens-Inspired Clubhouse and Lifestyle Amenities
One of the planned highlights of the development is its approximately 90,000 sq. ft. Lutyens-inspired clubhouse. The clubhouse concept is intended to provide residents with a dedicated setting for recreation, social interaction, wellness, and leisure.
The project is also planned with more than 40 lifestyle amenities. Such facilities can support a variety of everyday activities without requiring residents to travel outside the community for leisure and recreation.
A thoughtfully planned amenity environment can include spaces for fitness, relaxation, social gatherings, indoor recreation, and outdoor activities. Combined with landscaped surroundings, these facilities are intended to create a residential experience that extends beyond the apartment itself.
Landscaped Open Spaces for a More Relaxed Setting
Urban living often means balancing access to city infrastructure with the need for peaceful residential surroundings. The planned 80% open and landscaped area at Max Estates Sector 59 Gurgaon is intended to address this balance.
Green spaces can create visual relief within a high-rise development while providing residents with areas for walking, relaxation, and outdoor recreation. Landscaped surroundings can also complement the architecture and contribute to a more welcoming environment.
The combination of tall residential towers, large apartments, balconies, and extensive open areas gives the project a distinctive residential planning approach.
Designed Around Contemporary Luxury
Luxury is increasingly associated with thoughtful planning rather than simply adding premium features. The proposed development focuses on spacious homes, large balconies, landscaped surroundings, a substantial clubhouse, and a collection of lifestyle amenities.
The 4 and 5 BHK configuration provides different options for families seeking larger residences. At the same time, the expansive apartment sizes allow greater freedom when planning bedrooms, living areas, workspaces, entertainment zones, and private family spaces.
The development’s architectural scale and limited number of units are also intended to support an exclusive residential character while maintaining access to Gurgaon’s urban conveniences.
Project Status and Key Details
Max Estates Sector 59 is currently described as an upcoming luxury residential project. The development is planned over approximately 7.25 acres with two high-rise towers and around 240 residential units.
The proposed homes range from approximately 5,000 to 11,800+ sq. ft., while the starting price is indicated at around ₹16 crore* onwards. Possession is expected by February 2029, subject to the applicable approvals and project timelines. RERA approval is currently stated to be in progress.
As with any upcoming residential development, buyers should independently verify the latest approvals, RERA registration, specifications, pricing, payment plans, possession schedule, and other contractual details before making a purchase decision.
A Premium Residential Address for Modern Families
With its Sector 59 location, expansive 4 and 5 BHK residences, high-rise architecture, landscaped surroundings, large balconies, and extensive clubhouse facilities, Max Estates Gurgaon is planned as a high-end residential destination for buyers seeking larger homes in a well-connected part of the city.
The proposed 90,000 sq. ft. Lutyens-inspired clubhouse and more than 40 lifestyle amenities add another dimension to the development, while the substantial open area provides a greener setting within the urban environment.
Overall, Max Estates Sector 59 Gurgaon brings together spacious residences, contemporary planning, recreational infrastructure, and connectivity within a single residential community. For families exploring luxury housing in Gurgaon, the project represents a planned residential concept focused on space, privacy, comfort, and an elevated urban lifestyle.